
One Team From Start to Finish
One contract, one point of accountability — no finger-pointing between architect and builder. We own the schedule, the budget, and the result.
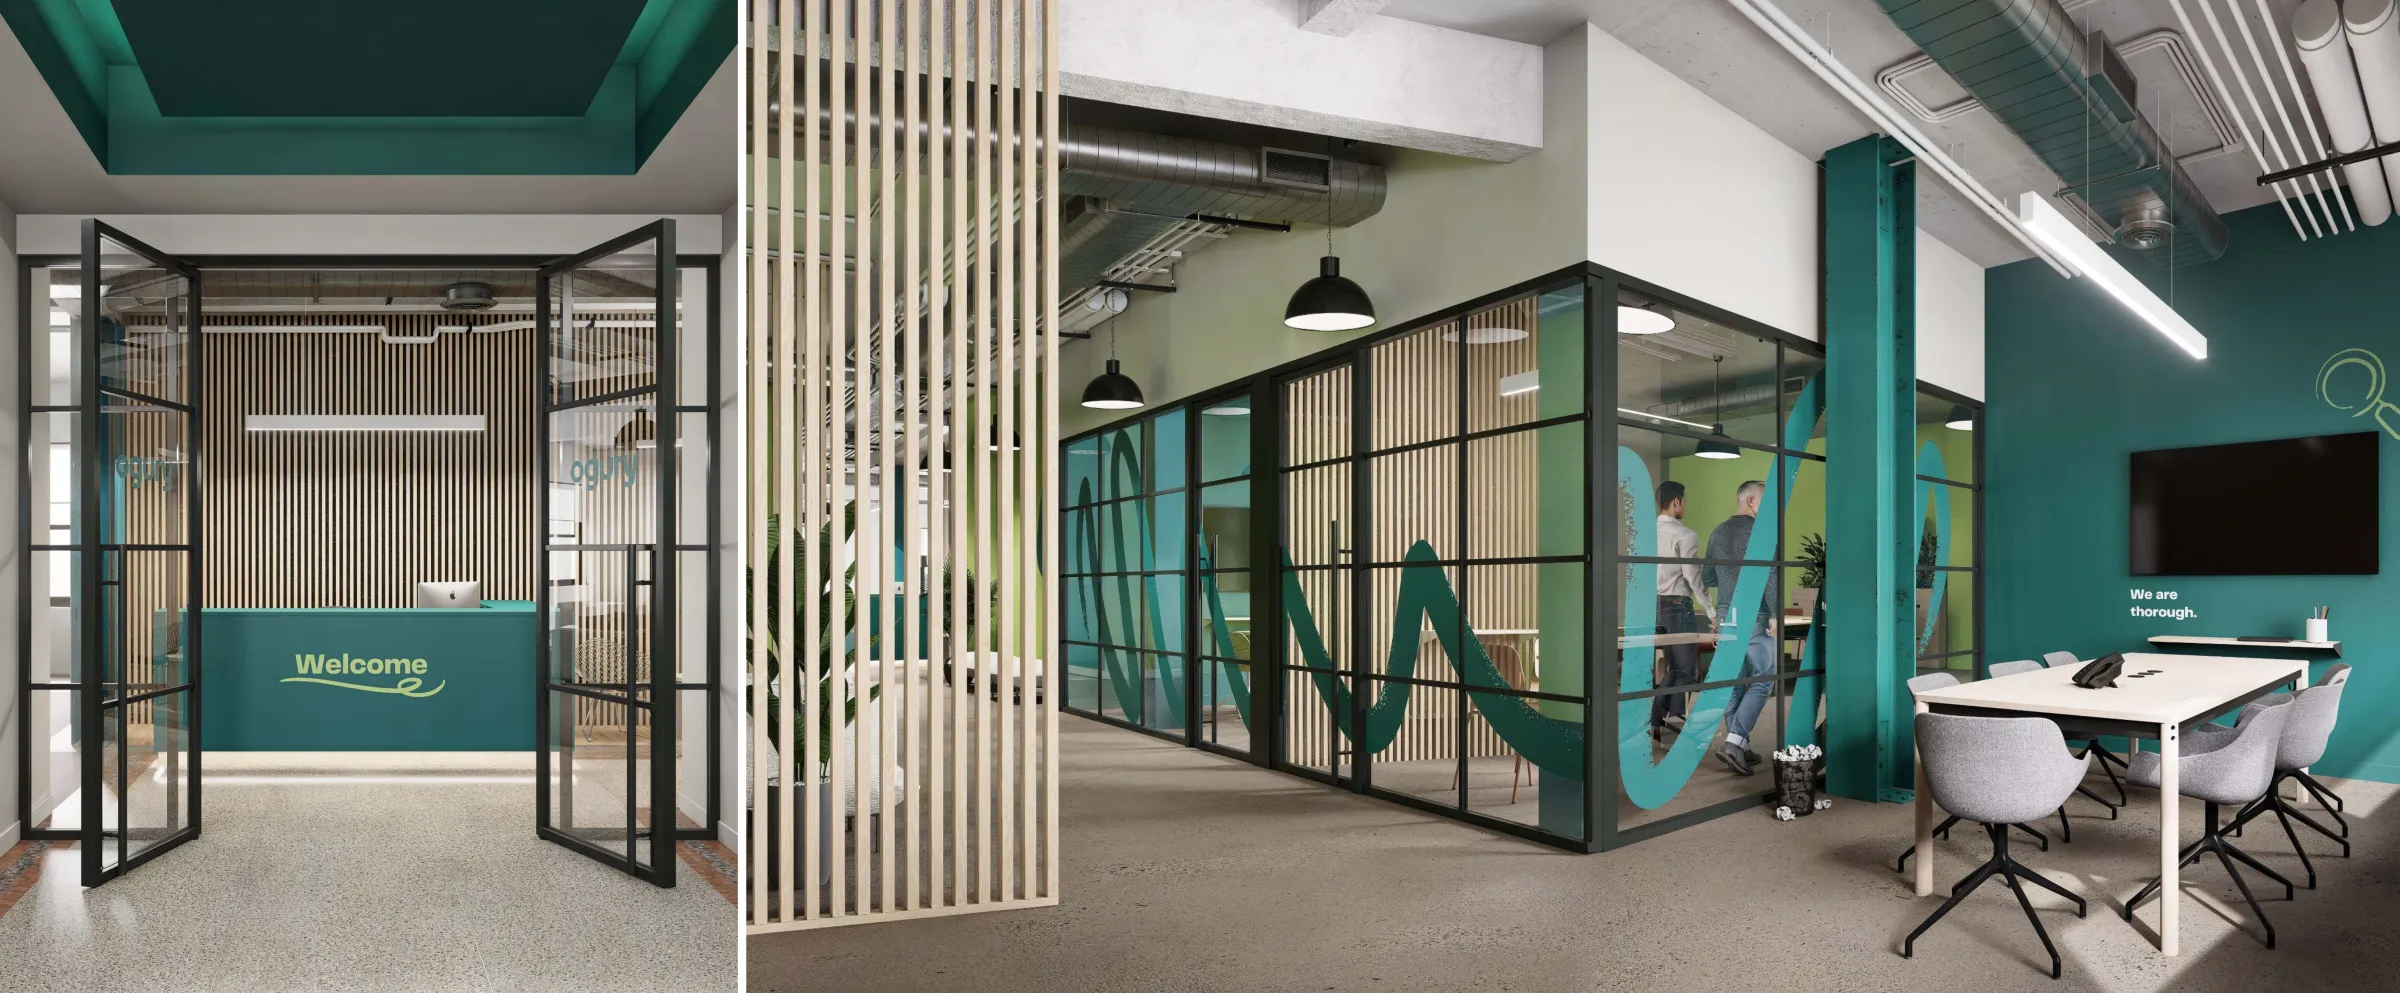
Commercial Design-Build
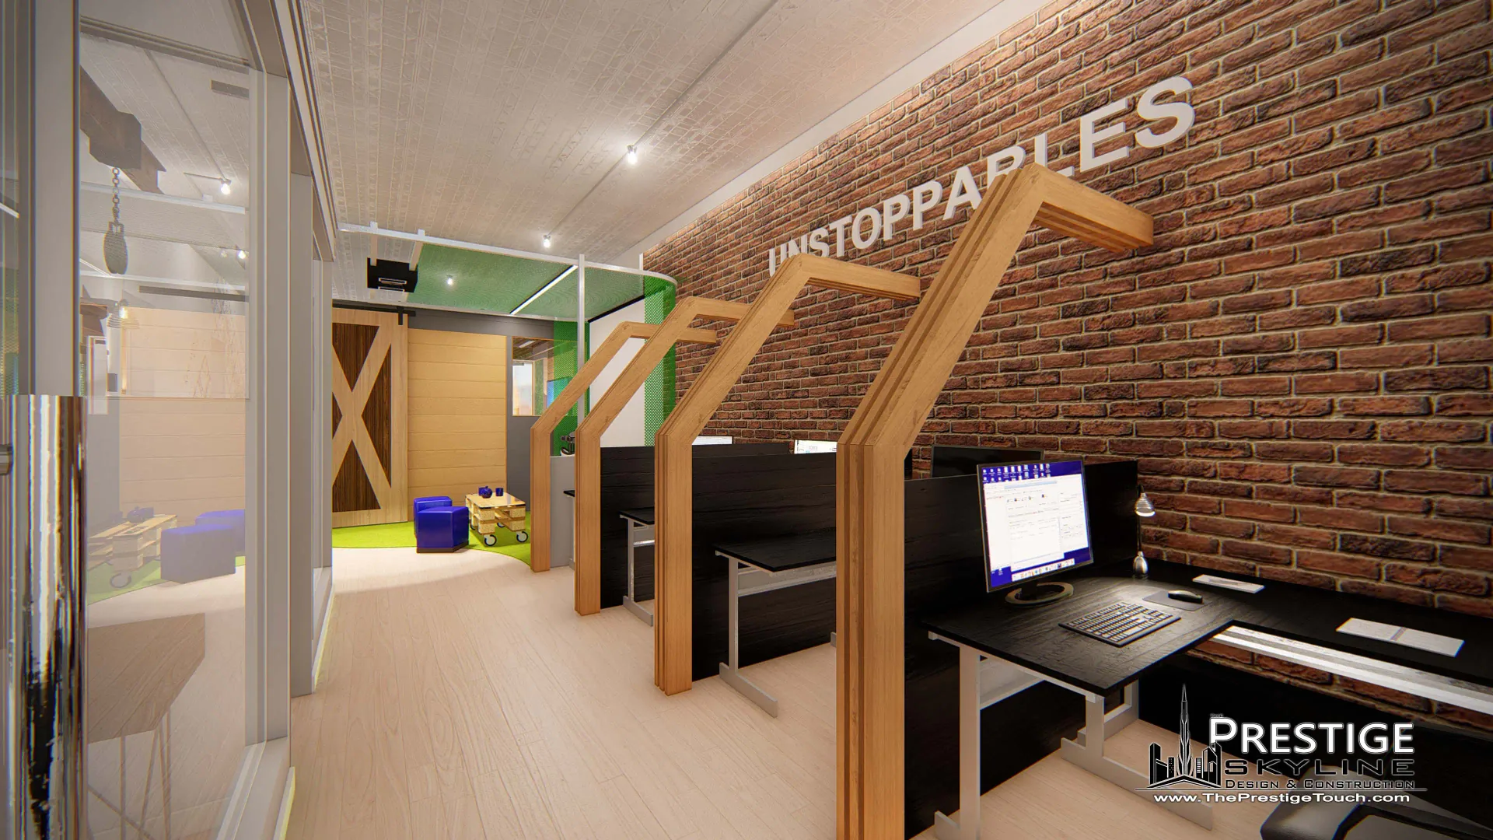
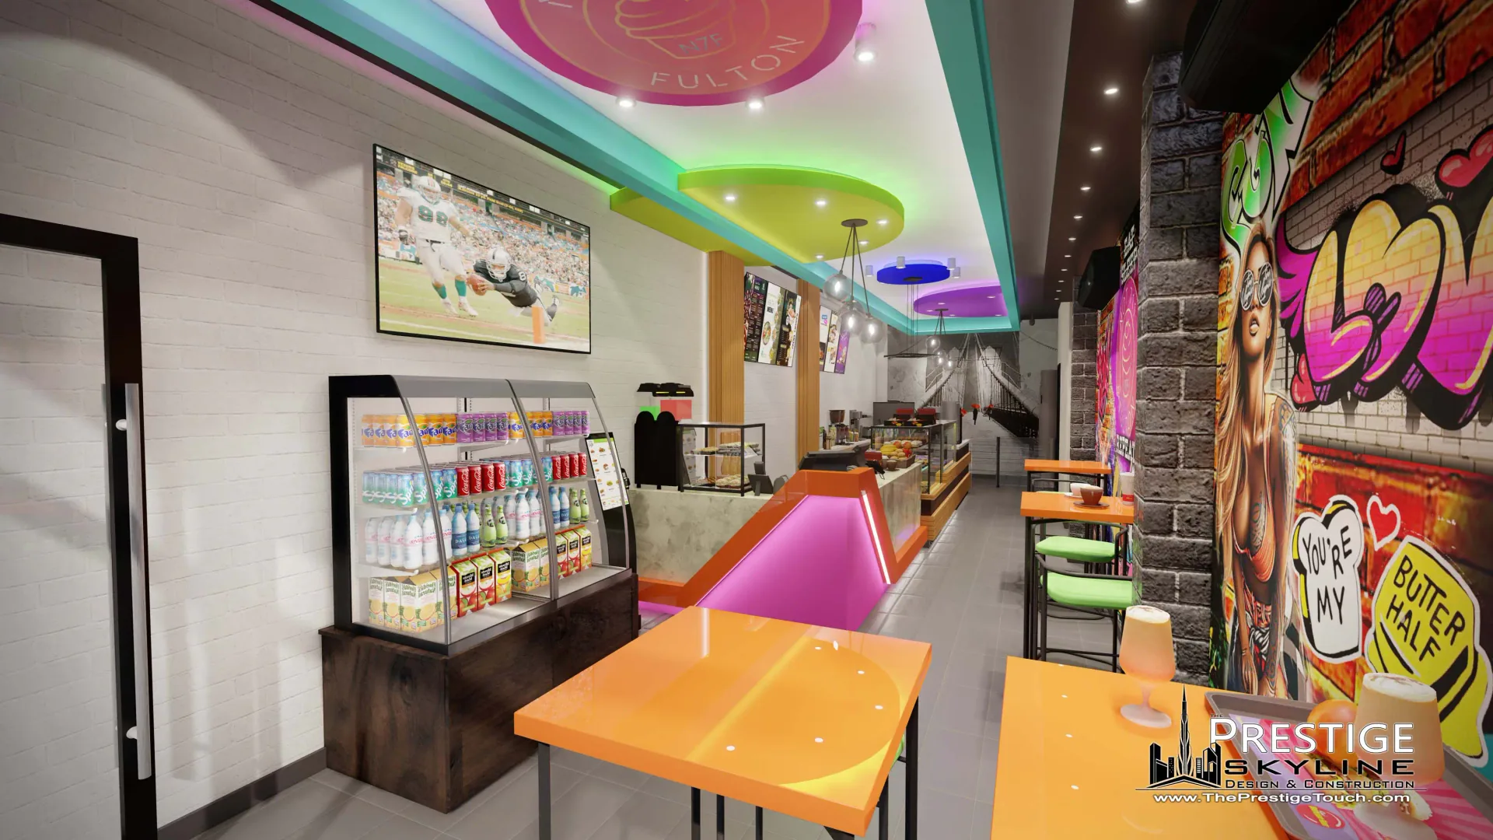
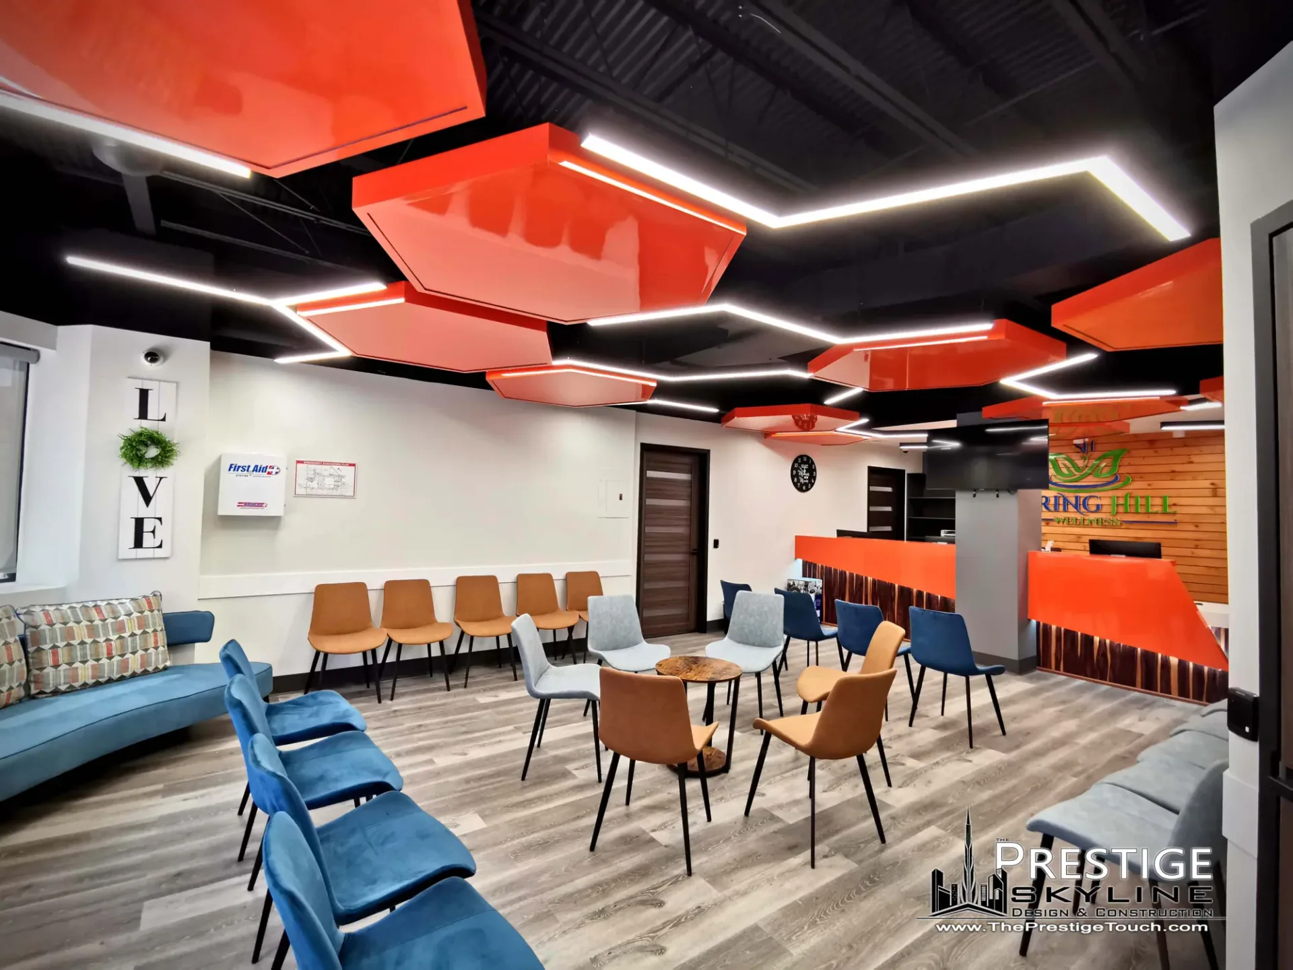
Prestige Skyline is a founder-led design-build general contractor delivering commercial build-outs across New York City. We design and build in-house, turning forward-looking, visionary ideas into spaces that are actually buildable, and one accountable team carries your project from concept and DOB approvals through final certificate of occupancy.
Commercial Construction Services
Every vertical below runs the same disciplined design-build playbook: documented scope, transparent schedule, and a single accountable team from permit set to certificate of occupancy.
What Sets Us Apart
One in-house team designs and builds your project, so your vision reaches the field intact. Here's what that discipline delivers.
One contract, one point of accountability — no finger-pointing between architect and builder. We own the schedule, the budget, and the result.
Founder Joe Torok has led 240+ NYC projects since 2013 — DOB filings, co-op and landlord requirements, and building in occupied, dense city environments.
Pricing and constructability start in design, so the number you approve is the number you get, and disciplined phasing protects your opening date.
You work with a principal-led team, not a rotating cast of project managers — senior eyes on your job from first walkthrough through warranty.
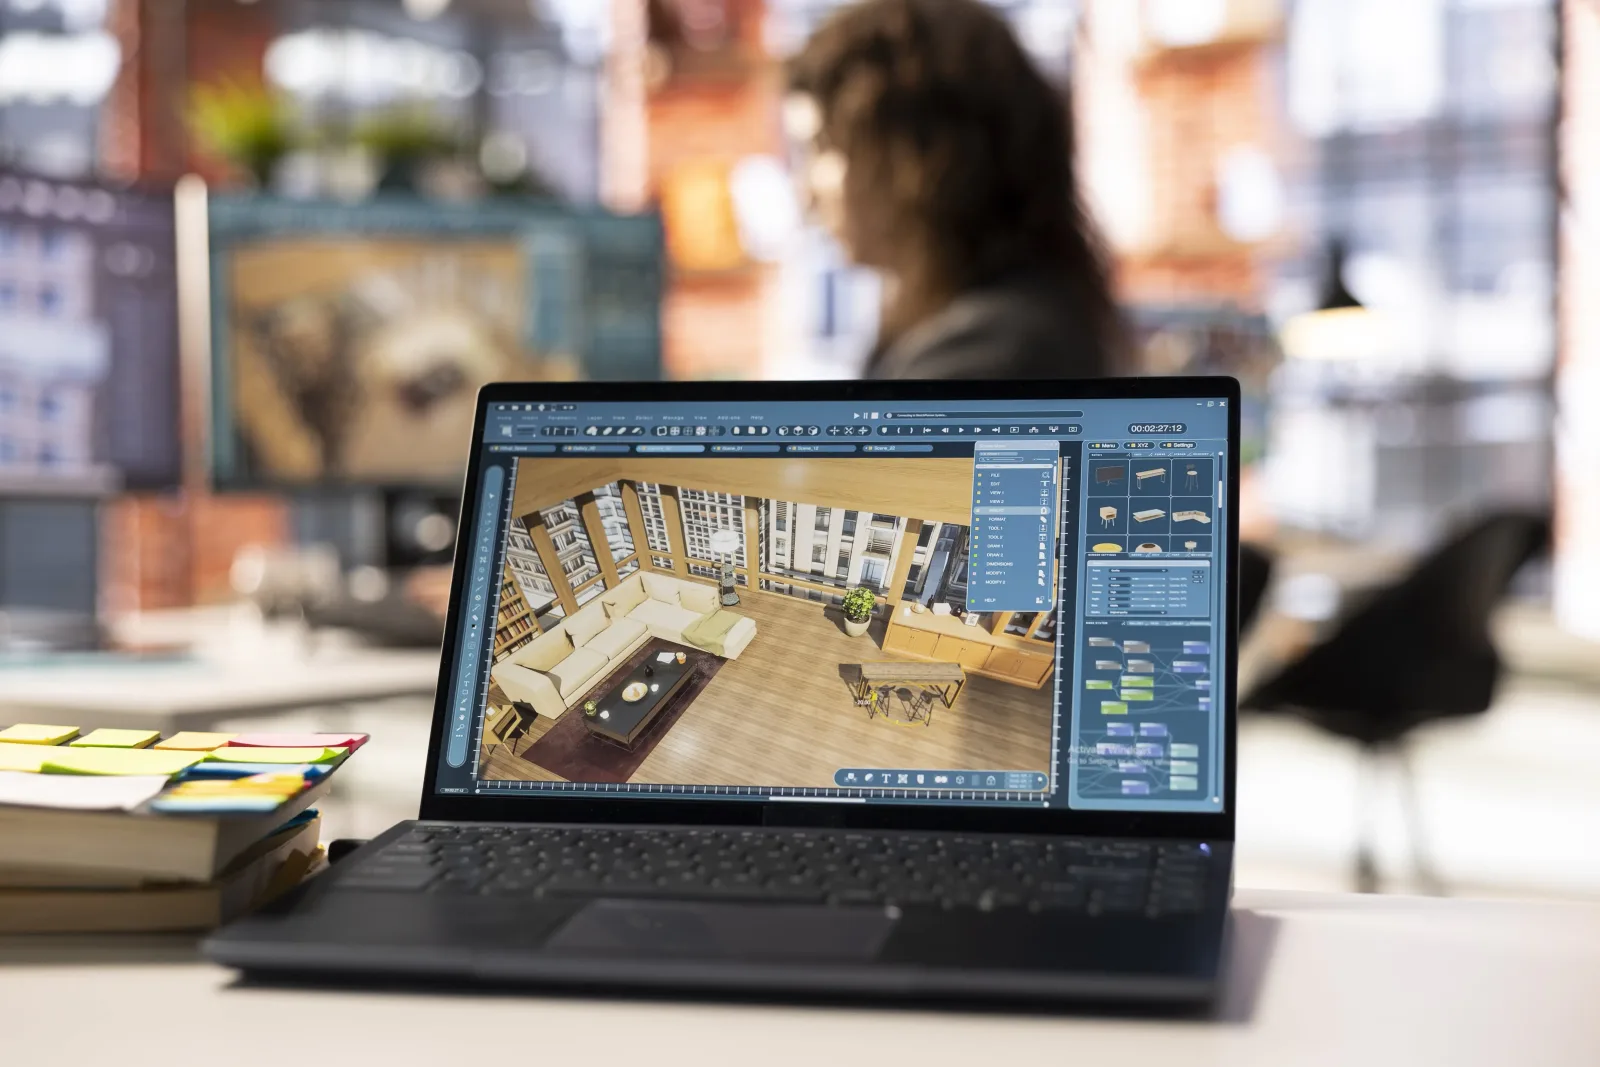
We design and build in-house, so ambitious ideas stay buildable. Precise laser measurement and ~99% accurate 3D sets mean the design you approve is the design you get.
Every build surfaces surprises. We solve them with fixes that are practical and visually integrated, so the solution never reads as an afterthought.
Planning & Design Projects
Full Construction Projects
Years Building in NYC
Our Reviews
In their own words — Prestige Skyline clients across office build-outs, residential renovations, and design-build projects.
COMMERCIAL · PHARMACY
“We worked with Joe on a pharmacy project. He was extremely detailed and thoughtful, and followed through on all the items he was responsible for. This company has been amazing to work with. The attention to the minor details stood out to me. It shows that he believes in the quality of his work and holds himself accountable for the high expectations he puts on himself. I will continue to work with him on other projects and would recommend him to all businesses.”
John L.
Pharmacy build-out
RESIDENTIAL · COMMON AREAS
“Having received a cold email advertising his company I was skeptical at first. I liked his designs so I set up an appointment to meet with him. After two more appointments, I felt comfortable enough to hire Joe for the job that I wanted to have done. It was an excellent decision on my part — he did a full renovation on all the common areas of a four-story residential building. He is a perfectionist and you can see it in his work. His men showed up every day to work and it was really a pleasure to work with him and his people. They were clean, fast and very responsive. The job came out beautiful and I would definitely recommend Joe and his company The Prestige Skyline for any construction job. Top quality work!!”
Abe Ackerman
Four-story residential building
DESIGN · PROPERTY RENOVATION
“I recently engaged the services of The Prestige Skyline as a designer for some renovation works at our properties. The completed designs were of a very high standard and I am pleased to recommend The Prestige Skyline to you. I worked directly with Joe on the project, and he and his team have been a pleasure to deal with. I was struck by their wide knowledge of design and architecture, and by their ability to interpret our ideas and tastes into finished drawings. The Prestige Skyline was always open to suggestions and was helpful throughout the process. The drawings were completed on time and on budget. I would have no hesitation in using their services again in the future. Yours truly, Dave.”
Dave
Domes Management · renovation designs
Design-Build Explained
In traditional design-bid-build, the architect, engineer, and contractor are separate. This can lead to miscommunication and delays, as each party works independently, which often results in higher costs and scheduling issues.
Design-build combines design and construction under one contract. At Prestige Skyline, we manage everything in-house or closely with trusted architects and engineers, ensuring smooth collaboration and accountability throughout the project.
With design-build, clients benefit from cost control, a unified schedule, and a single accountable team. This approach minimizes surprises and keeps projects on track from start to finish.
Frequently Asked Questions
Here are some common questions about our process and timelines.

Tell us about your space, your lease deadline, and the scope you need delivered. We come back within one business day with clear next steps.
Building since 2013. Across New York City. One point of contact.
Request a Project Quote