Board approval & alteration agreement
We assist in navigating board approvals and alteration agreements, ensuring all necessary permissions are secured before work begins.
Renovating NYC Spaces
Renovations for lobbies, hallways, vestibules, mailrooms, and package rooms. Handle board approvals and ensure minimal disruption in occupied buildings.
Scope & Process
Our process for lobby, corridors, and common areas includes design, board approval, and construction in phases.
We assist in navigating board approvals and alteration agreements, ensuring all necessary permissions are secured before work begins.
Our team manages all NYC DOB filings and permitting, including alteration applications and inspections, to keep your project on track.
We work closely with you to select designs and materials that align with your vision and building standards.
Our phased approach minimizes disruption, allowing residents to maintain access while ensuring a smooth project closeout.
Occupied-Building Construction
Comfort and access for residents are priorities during renovations.
Our team communicates proactively with residents, outlining the project timeline and any necessary access arrangements to ensure minimal disruption. Work is sequenced in phases so the lobby, mailroom, and entrance stay usable throughout construction.
We sequence work so entrances, vestibules, mailrooms, package rooms, and corridors remain usable. Work proceeds floor by floor in hallways.
We implement dust and noise containment measures, protecting daily operations and maintaining a clean environment throughout the renovation.
Budget Insights
Every building is unique. The budget depends on scope and variables determined during design.
Simple updates: paint, lighting fixtures, flooring touch-ups, and hardware. The layout remains the same.
Upgraded finishes: new walls, ceilings, flooring, lighting design, millwork, mailroom fronts with minimal layout changes.
Full layout changes, new vestibules, package rooms, MEP and lighting rework, larger DOB filings.
Timeline Overview
Timeline varies with board review cadence, filing scope, material lead times, and phasing.
Timing depends on board meeting schedules and managing agent review.
Timing driven by design rounds and material lead times.
Timing depends on filing scope and plan review.
Construction begins with the lobby, then corridors and common areas, ensuring entrances stay usable.
Walkthrough with board/managing agent, inspections, and sign-off.
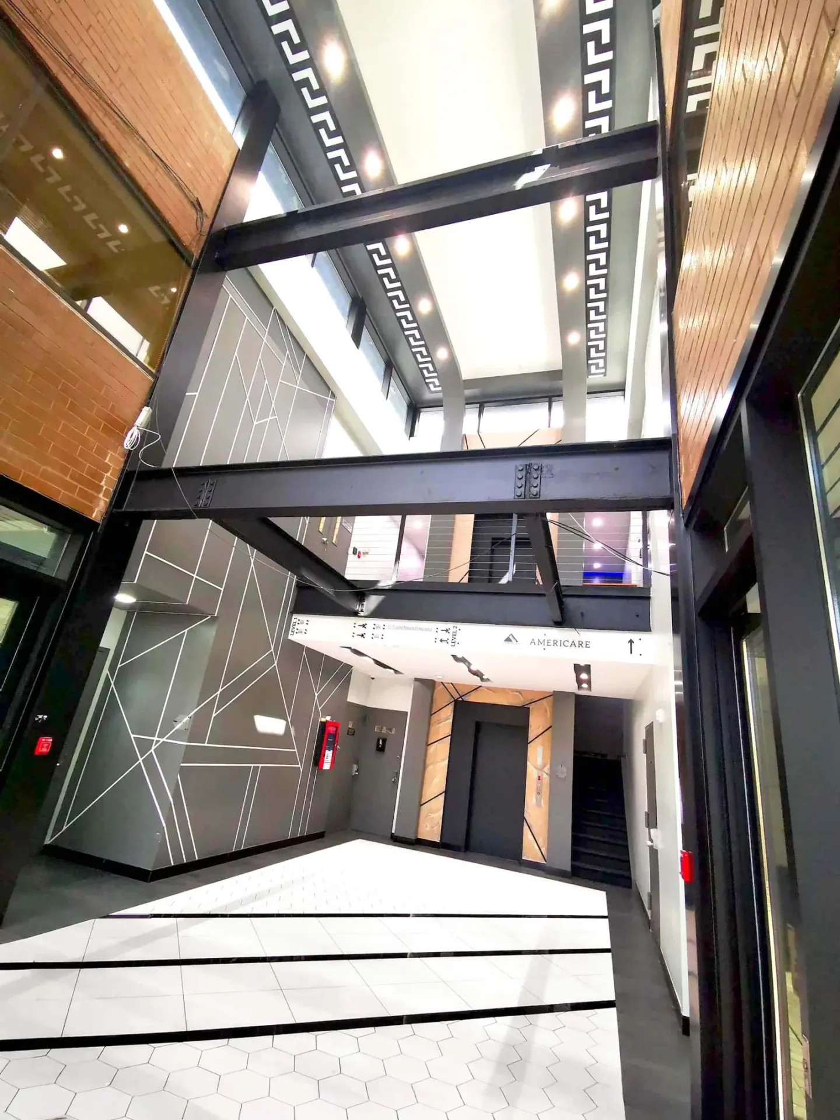
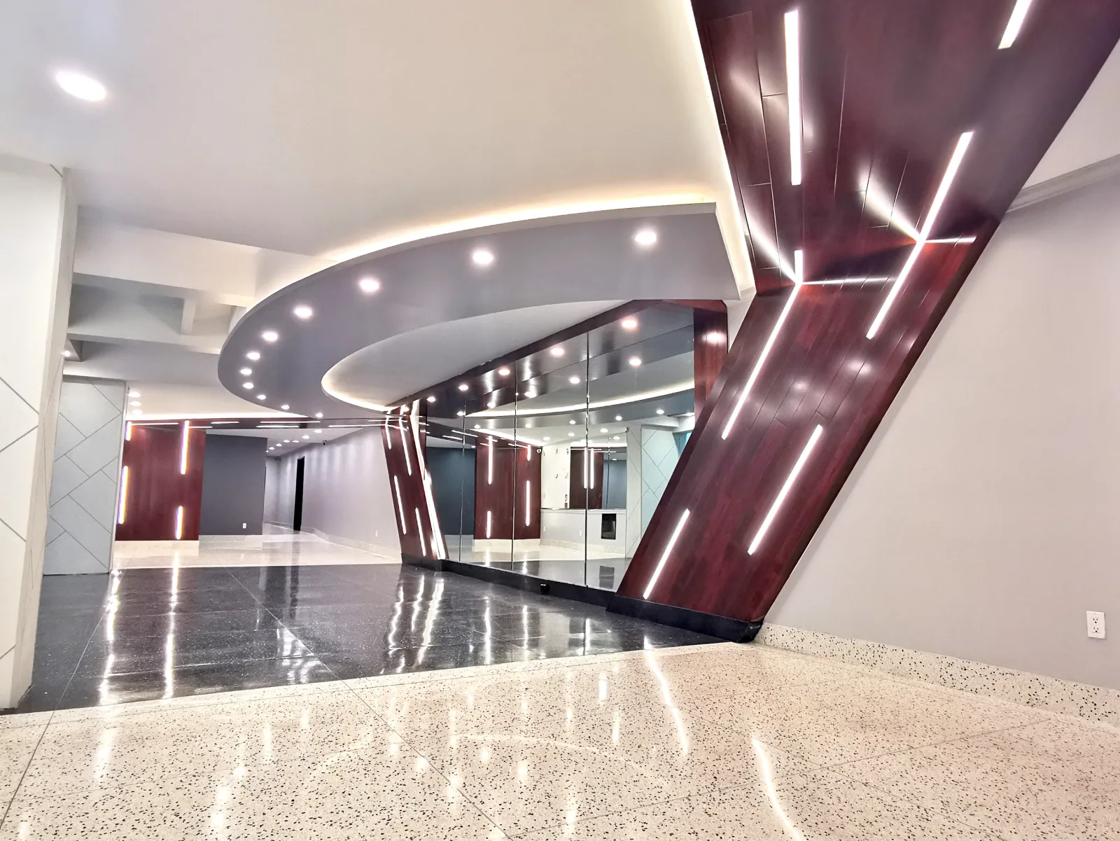
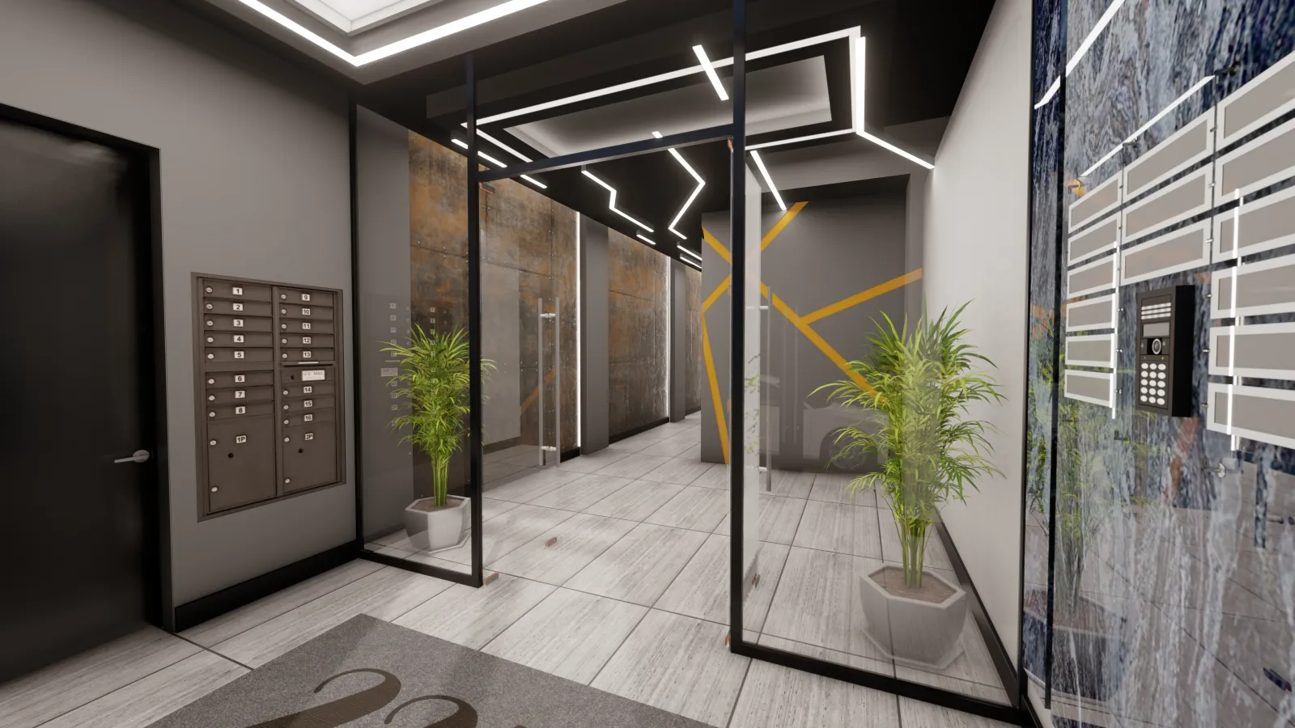
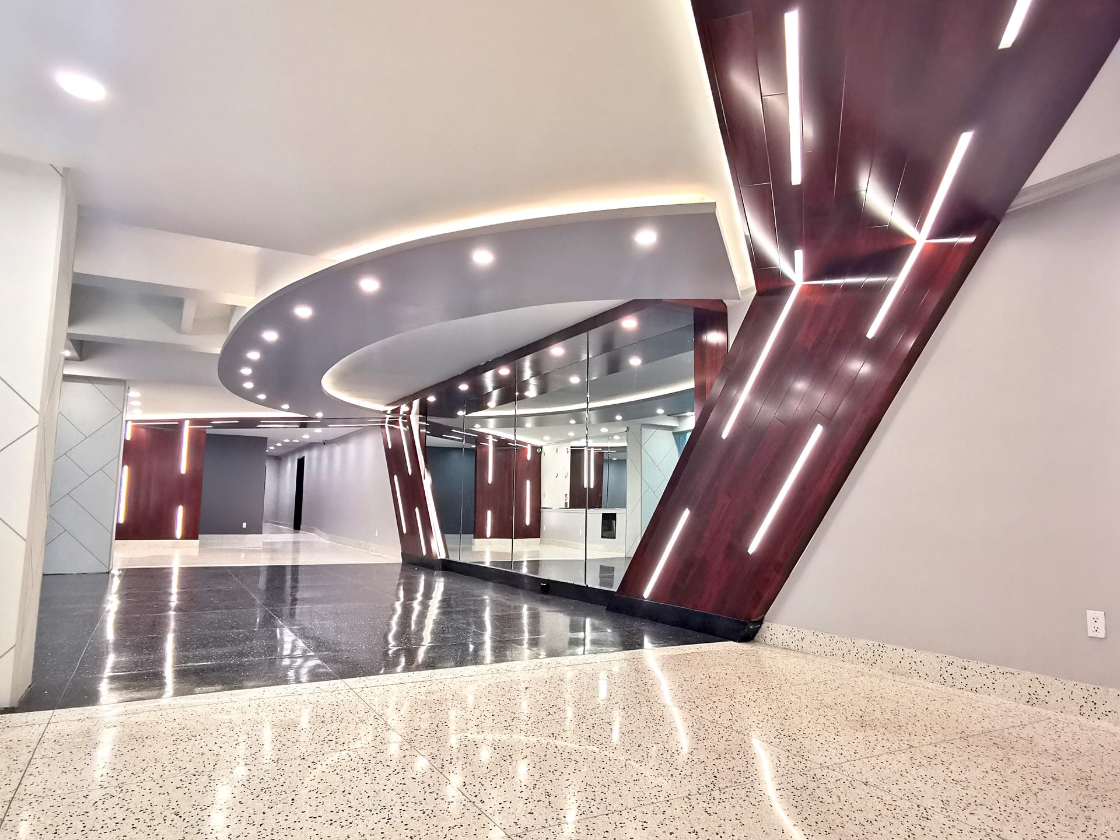
Real Lobby Renovations
Take a look at some of our completed lobby projects that showcase our expertise.
Client Feedback
“We had the pleasure of working with Joe on the renovation of the lobby in our 100-unit Brooklyn building, and we're very happy with both the process and the final result. The finished lobby is beautiful, functional, and very well executed. Joe has a strong eye for design and detail, and it shows in the quality of the final product. He was also mindful of our budget, helping us make smart decisions and identify opportunities to maximize value without sacrificing quality.”
Shirley Perezic
100-unit Brooklyn building · lobby renovation
Board Approval & DOB Permits
Have questions about board approvals and DOB permits? We have answers.

Contact us today to discuss your project and how we can help.
Building since 2013. Across New York City. One point of contact.
Request a Project Quote