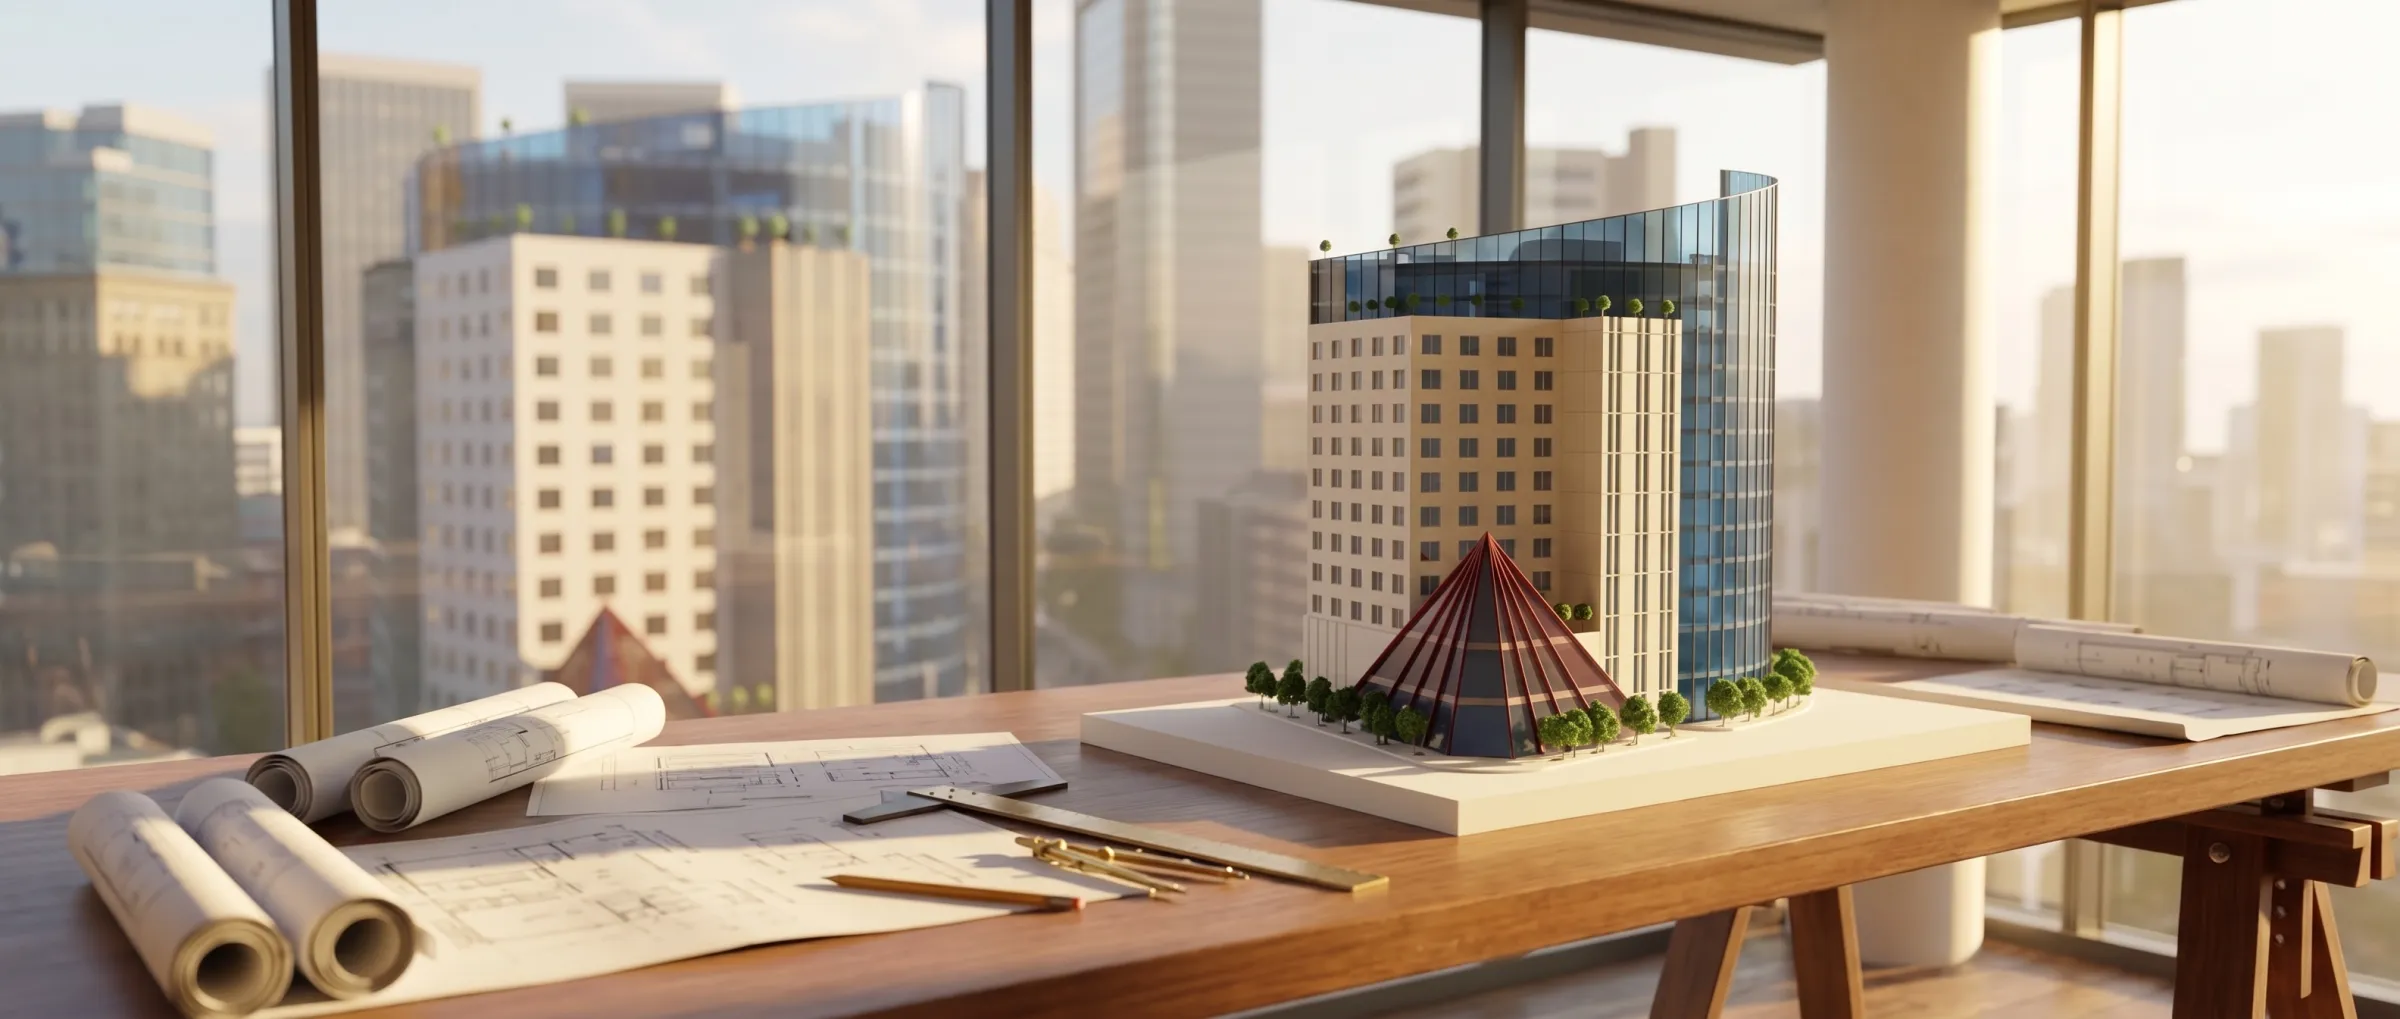
NYC architectural design plans and 3D renderings by Prestige Skyline

Architectural Design & Planning

NYC Design, Building Plans and Permits

We turn an idea into permit-ready drawings, photoreal 3D, and a build plan the city signs off on. One team from first sketch to final inspection, across New York City.

  • Licensed & Insured in NYC
  • 240+ Projects Completed
  • Serving NYC Since 2013
  • Commercial Specialists

How We Plan Your Project

From Ideas to Approved Plans

Six steps that take your project from a vision in your head to drawings the city signs off on — every stage owned by the same team that builds it.

Zoning and Building Code Review
Zoning and Building Code Review icon

Every NYC project lives or dies by zoning resolution and Building Code. We assess use, FAR, setbacks, occupancy, and egress up front so the design we develop is buildable, compliant, and free of costly surprises at filing.
Early Design and Space Planning

Early Design and Space Planning icon

We start where you do, with a vision. Site visits, measured existing conditions, and space-planning options translate your goals into a clear schematic direction and a realistic scope before a dollar is committed to construction.

Realistic 3D Designs

Realistic 3D Designs icon

See the finished space before we break ground. Detailed 3D renderings and walkthroughs let you test finishes, light, and layout, align stakeholders, and approve decisions with confidence, no guesswork from flat floor plans.

Detailed Construction Plans

Detailed Construction Plans icon

Coordinated, build-ready drawing sets spanning architectural, structural, MEP, and finish details, the same documents that price the job accurately and guide our crews on site so what is drawn is exactly what gets built.

Permits and City Approvals

Permits and City Approvals icon

We prepare and file your job with NYC DOB, manage objections, and shepherd it through approval to permit. As your single point of contact with the city, we keep the paperwork moving so your timeline does not stall.

We Design It, Then We Build It

We Design It, Then We Build It icon

Because we design and build, nothing gets lost in translation. The team that drew your plans manages the build, holding the schedule, budget, and quality of every decision accountable from permit through punch list.

What Sets Us Apart

Why Choose Prestige Skyline

One in-house team owns the vision and the build, so what you approve on screen is what gets delivered on site.

One Team From Design Through Construction

One design-build team owns the drawings and the construction — no finger-pointing, so your vision, budget, and schedule stay aligned from day one.

We Know NYC Approval Requirements

Building across NYC since 2013, we plan to DOB, zoning, and code realities — anticipating objections before they happen and filing jobs that move.

240+ NYC Projects Completed

240+ projects planned and delivered across NYC — townhouse, high-rise, and storefront. We bring that pattern recognition to your project.

See Designs Before We Build

Photoreal 3D means you approve the real thing, not a leap of faith — fewer change orders and a finished space that matches your sign-off.

Bold Designs Measured Precisely

We design and build in-house, so a forward-looking concept survives the trip from screen to site. Precise laser measurement and ~99% accurate 3D sets mean what you approve is what gets filed and built — including existing conditions many firms disclaim.

Solve Problems Before Construction

Every project hides a constraint — a column, a code line, a condition no one expected. Because the team that draws the plans also builds them, we resolve it in design, with fixes that stay practical and still look intentional.

  • 0

    Planning & Design Projects

  • 0

    Full Construction Projects

  • 0

    Years Building in NYC

NYC design, drawings, and DOB permit filing by Prestige Skyline

Ready? Let’s turn your vision into a plan

Tell us about your space and goals. We'll come back within one business day with how we'd approach the design.

Building since 2013. 240+ projects. Across New York City.

Request a Design Consultation