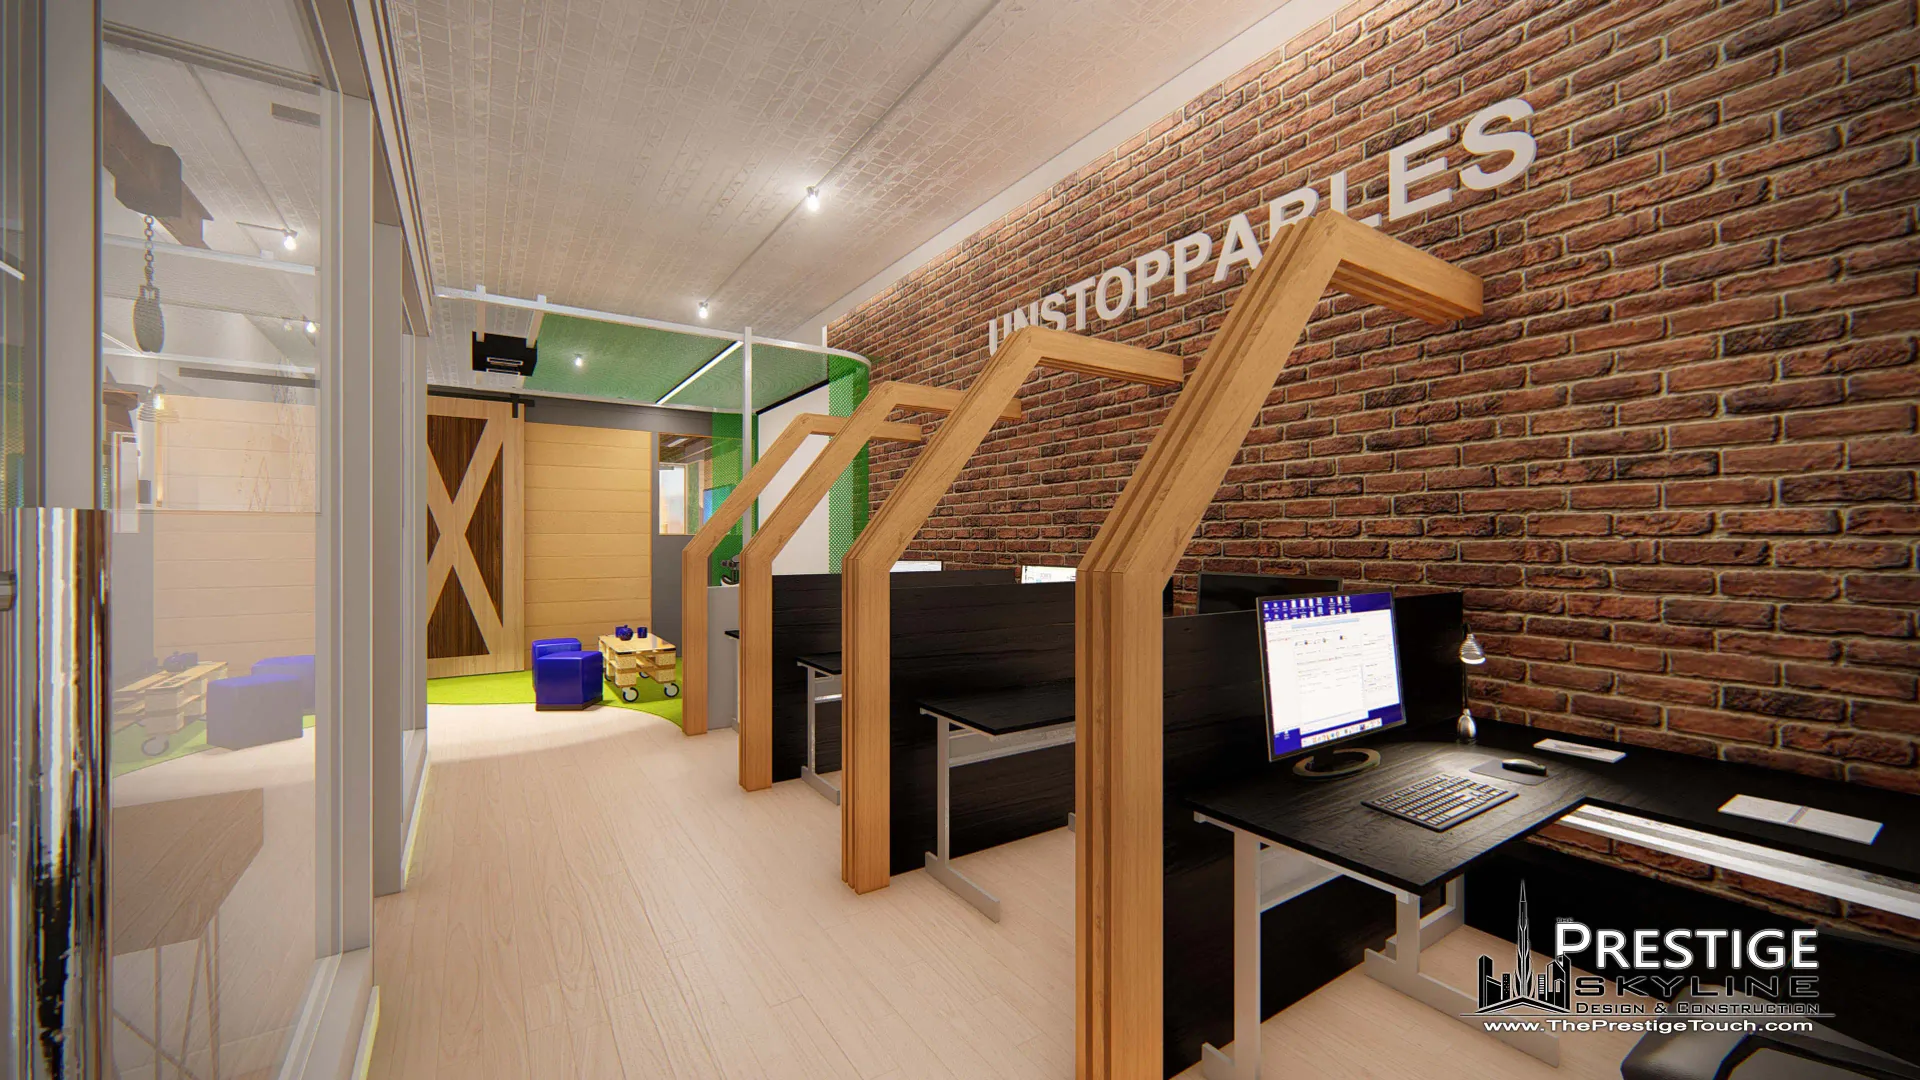
Design-build is an efficient project delivery method where one team handles both design and construction under a single contract. For NYC business owners planning an office, retail, or restaurant project, understanding this approach is key. It offers streamlined communication, minimizes scheduling conflicts, and provides a clear path from concept to completion. By choosing design-build, you work with one accountable team, reducing the risk of miscommunication and unexpected costs. This method aligns well with complex NYC projects where approvals, board agreements, and lease deadlines are critical.
In NYC, the delivery method greatly impacts project success. Navigating approvals, landlord requirements, and occupied building logistics demands a coordinated approach. By the end, you'll understand how design-build addresses these challenges, offering a cohesive plan that can handle tight lease deadlines and board approvals. Knowing this, you can make informed decisions before hiring a contractor.
Design-Build vs. Design-Bid-Build
In design-bid-build, the owner hires a designer to create plans, which are then used to solicit bids from contractors. The lowest or chosen bid wins the project. This method often falters because contractors aren't involved early. Without their input, designs can exceed budget, requiring costly redesigns. Disputes may arise between the designer and builder over interpretation of the drawings, leaving the owner to mediate. This leads to delays, increased costs, and a stressful process. The separate parties make coordination difficult, which can result in a disjointed approach to the project.
Design-build integrates design and construction under one contract with one accountable team. From the first sketches, contractor pricing and constructability are integral, allowing for an informed design process. This method overlaps design and preconstruction, rather than running them in sequence. It creates a unified schedule, reducing the chances of delays and budget issues. With a single point of contact, communication is streamlined. The owner benefits from a cohesive approach where the design evolves with practical construction insights, ensuring a smoother project flow.
In design-build, the owner remains in control, setting project goals and approving designs and budgets. It's not about relinquishing authority; it's about closing the gap between those who design and those who build. While the process is collaborative, the owner makes key decisions. This ensures the project aligns with their vision and needs, while benefiting from a unified team approach.
Why Design-Build Fits NYC Commercial Projects
Most commercial alterations in NYC need drawings by a licensed architect or engineer. These must be filed for DOB review, followed by permits, inspections, and sign-offs under the NYC Building Code. When the same team that designs also builds, it ensures that any objections or questions from examiners or inspectors are handled swiftly. This direct line of communication between design and construction minimizes delays and misunderstandings. With one accountable team from start to finish, updates happen in real-time, streamlining the entire process and keeping the project on track.
Tenant work often requires approval from landlords, managing agents, and co-op or condo boards. This includes tenant work letters, landlord review of drawings, and alteration agreements. Having one team prepare submissions and handle inquiries prevents the owner from being a go-between. The design-build approach ensures that expertise is centralized. This streamlines the submission process and allows for quick responses to any questions or concerns. It also helps in securing board approvals efficiently, ensuring everything is in place before work begins.
In occupied buildings, construction needs careful planning. Work hours, freight elevator use, and delivery schedules must align with building management rules. Protecting common areas from noise and dust is essential. Certificates of insurance naming landlords or managing agents are often required before crews can access the premises. Phasing construction helps maintain building operations and tenant access. This coordination ensures minimal disruption to tenants while keeping projects on schedule and compliant with building management policies.
Restaurants and specialty spaces require extra coordination. Kitchen MEP, hood and grease systems, and health department approvals are critical. Early collaboration between design and construction teams is vital in these cases. It ensures all systems are integrated smoothly and that DOB and health department requirements are met efficiently. This proactive approach reduces the risk of delays and ensures regulatory compliance, keeping the project moving forward.
Navigating Budget and Timeline Realities
A commercial project's budget in NYC hinges on several key factors. The scope of work, including square footage and finish levels, plays a crucial role. MEP work (such as HVAC, electrical, plumbing, and sprinklers) is a significant cost driver. Existing conditions, especially those uncovered during demolition, can impact costs unexpectedly. Building-specific requirements and rules for after-hours work also add to the budget. Before comparing prices, it's important to have a clearly defined scope to ensure accurate cost assessments and avoid surprises later in the process.
The timeline for a commercial project is influenced by multiple factors. Approval processes from boards, landlords, and the DOB can be time-consuming. Quick decision-making in the design phase helps keep things on track. Material and equipment lead times must be considered, as well as building-specific work-hour rules. When planning, start with your lease or opening date and work backward, leaving ample time for necessary approvals. A proactive approach can help manage expectations and avoid delays.
Defining the scope upfront helps avoid surprises. Establish square footage, finish standards, and MEP needs early. This allows for pricing development during the design phase with valuable constructability feedback. Such preparation reduces the likelihood of costly change orders. Always carry a contingency for unknowns like unexpected conditions uncovered during demolition. This proactive approach minimizes disruptions and keeps the project on track.
Prepare for Your First Design-Build Meeting
Walking into a first meeting with these items lets a design-build team give useful feedback on feasibility, budget, and schedule right away.
- Your lease and work letter: Include landlord requirements and deadlines. If you own, bring board documents.
- Building rules and requirements: Know the alteration agreement terms and what insurance or COIs management requires.
- Existing drawings or floor plans: Share any architectural drawings or sketches to help visualize the space.
- Space functionality needs: Specify headcount, room setup, equipment needs, and any kitchen or storage requirements.
- Budget range: Offer a realistic budget and clarify which aspects are non-negotiable.
- Important dates: Provide key dates like lease start, rent commencement, and your target opening or move-in.
- Inspiration photos and standards: Bring photos of preferred finishes and any brand standards you must adhere to.
Choosing a Design-Build Firm in NYC
Ask questions that reveal experience, accountability, and process. The right answers are more telling than initial estimates. They show how well the firm understands your project and can deliver.
- Completed projects: Ask for NYC projects similar to yours and go see them. Seeing past work provides insight into quality and style.
- DOB responsibilities: Ask who prepares and files DOB drawings and who handles inspections and sign-offs. Clear roles prevent delays.
- Occupied buildings experience: Ask about work in occupied buildings and with boards, landlords, and managing agents. It's crucial for smooth coordination.
- Pricing and changes: Ask how pricing is developed during design and how changes are documented and approved. This ensures transparency and control.
- Single point of contact: Ask who your single point of contact is from design through closeout. A single contact streamlines communication.
- Verify credentials: Verify licensing and insurance directly and read client reviews. This confirms the firm's reliability and trustworthiness.
Common Questions About NYC Design-Build
Is design-build more expensive than hiring an architect and contractor separately?
Costs depend on scope and finishes, not the delivery method. Design-build can reduce redesigns and change orders, as pricing informs design decisions.
Do I still need an architect or engineer with design-build in NYC?
Yes. Licensed professionals prepare and file necessary drawings with the DOB. Design-build integrates them with the builder for a cohesive team.
Can construction happen while my business or building stays open?
Often yes. Phasing, building work-hour rules, and protection of occupied areas are key. Feasibility depends on the project scope.
When should I bring in a design-build firm?
Engage a design-build firm early, ideally before signing a lease. This ensures feasibility checks, approvals, and budget considerations are aligned.
Planning Your NYC Commercial Project with Prestige Skyline
Prestige Skyline is a founder-led design-build general contractor serving all five boroughs. We provide one accountable team from concept and DOB approvals to certificate of occupancy. Our services include office build-outs, retail spaces, restaurants, lobby renovations, and facade work. Reach out to discuss your project needs.