Selected Work
1055 Jerome Avenue
Bronx · Commercial design-build
Before & After
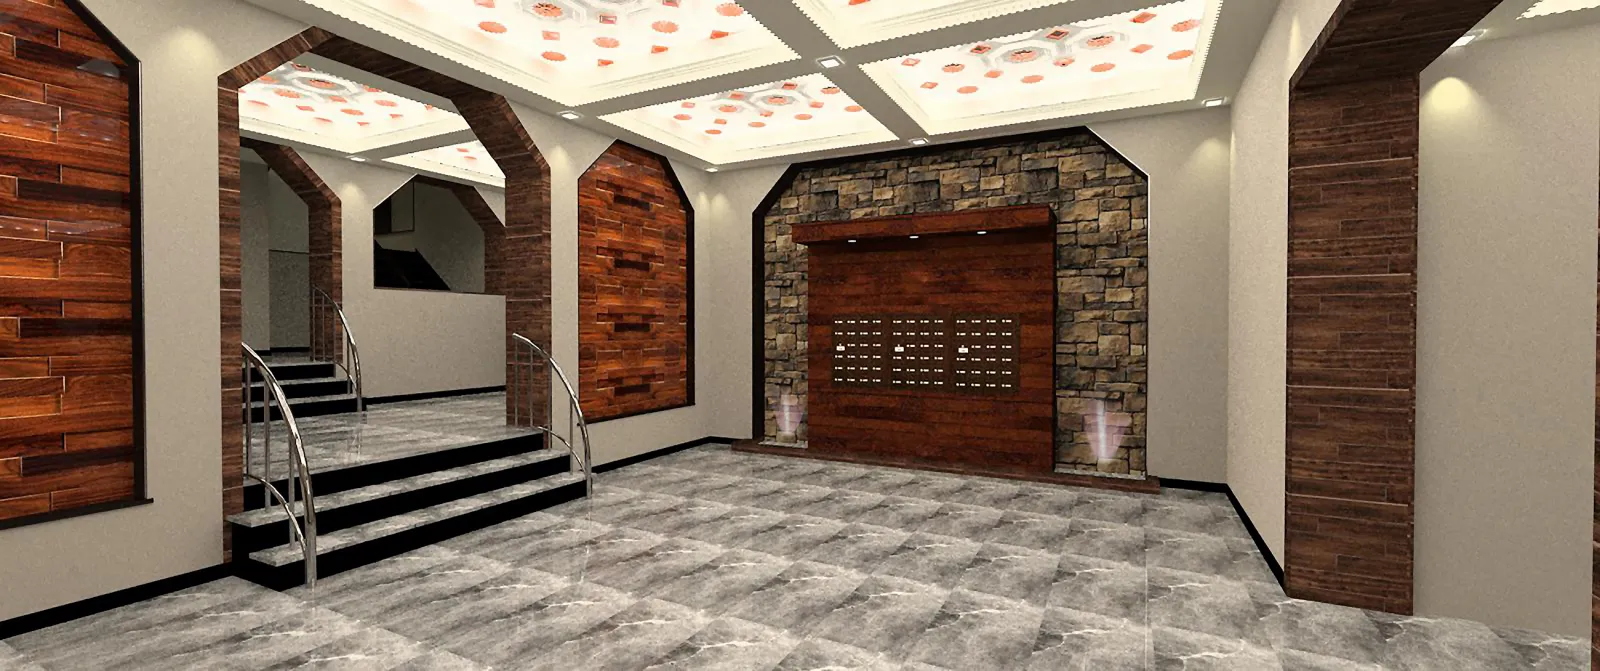
The same camera position the day we walked in and the day we handed it back — no staging, no angles. Drag each slider to compare.
 BeforeAfter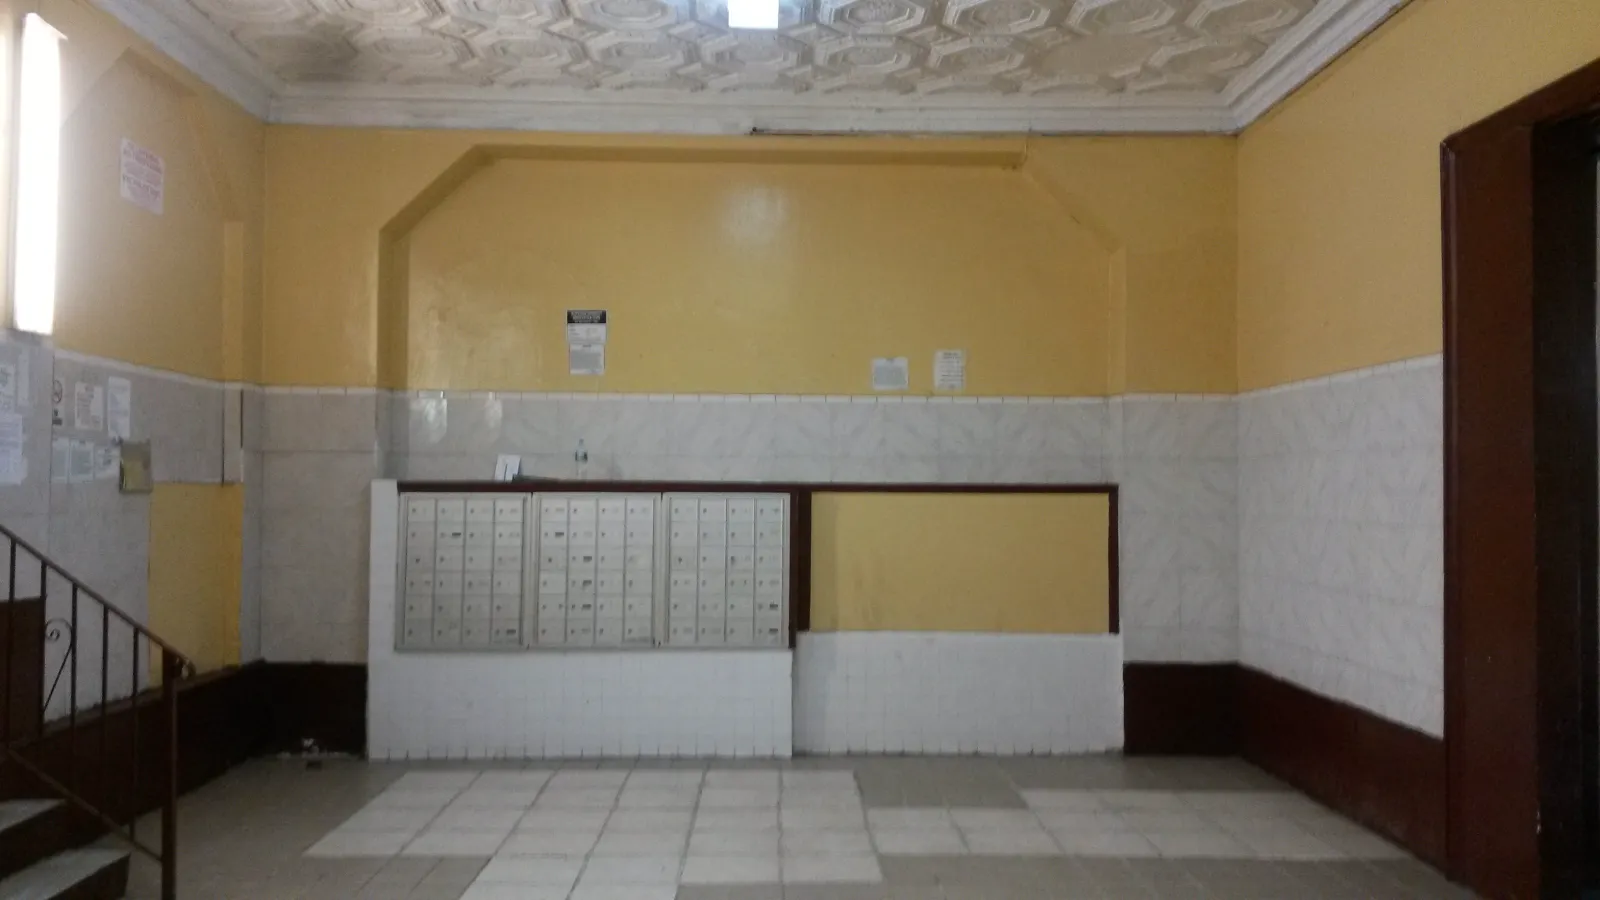
Dated lobby with tile wainscot and worn finishes reborn as a marble-floored common area with a stone mailbox feature wall.
About this project
Full renovation of a Bronx residential building lobby and common areas, reimagined with marble flooring, wood-slat feature walls, a sculptural central staircase, and a custom illuminated address wall. Prestige Skyline carried this commercial build from first walk-through to final closeout under a single point of contact — the same design-build discipline we bring to every job across New York City since 2013.
Scope, schedule, and budget were documented up front, trades were sequenced against a fixed delivery date, and every milestone was walked with the owner. The result is finished work that holds up — delivered clean, on spec, and without the end-of-project surprises that define most NYC contractors.
Scope of work
- Lobby gut renovation and redesign
- Marble flooring and wood-slat feature walls
- Custom illuminated address and mailbox wall
- Common-area staircase and lighting rebuild